

1415 MINUTEMAN DR, Rapid City, SD 57701







| 3 Beds | 1 Bath | 1 Car Garage | 1,242 Sq Ft |
Description of 1415 MINUTEMAN DR, Rapid City, SD 57701
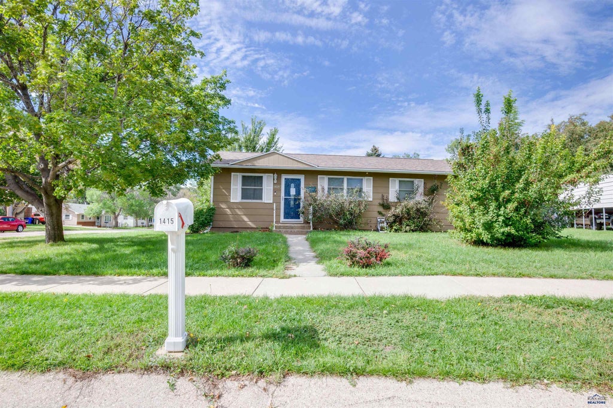
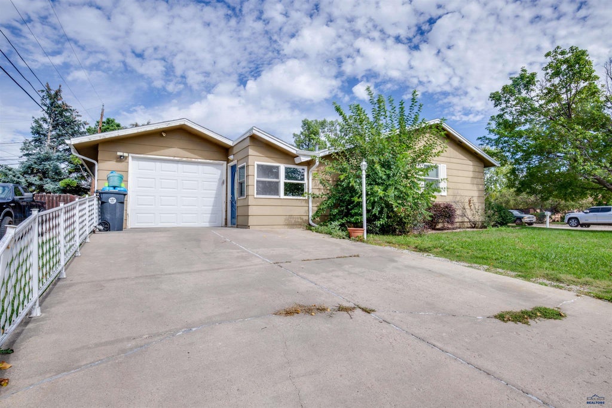
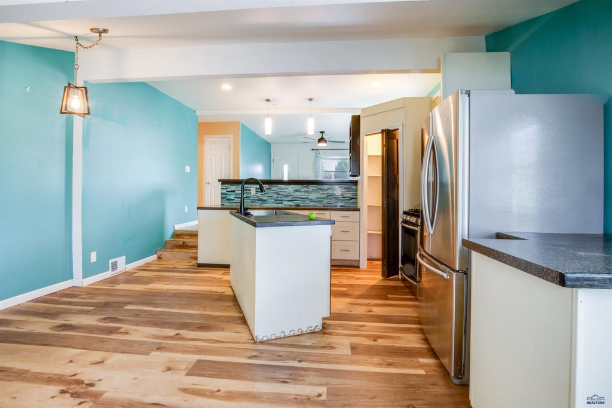
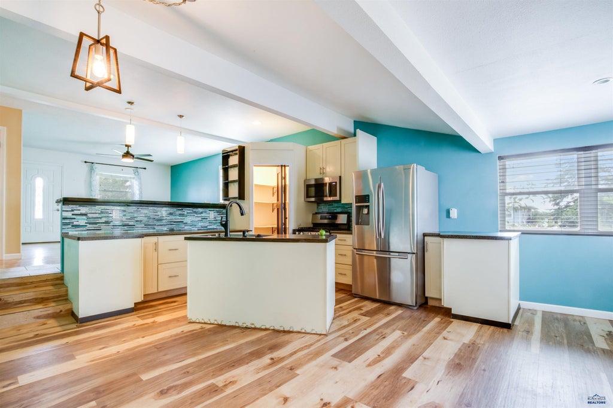
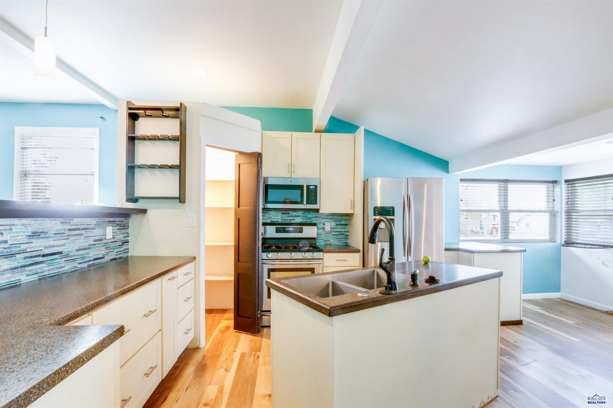
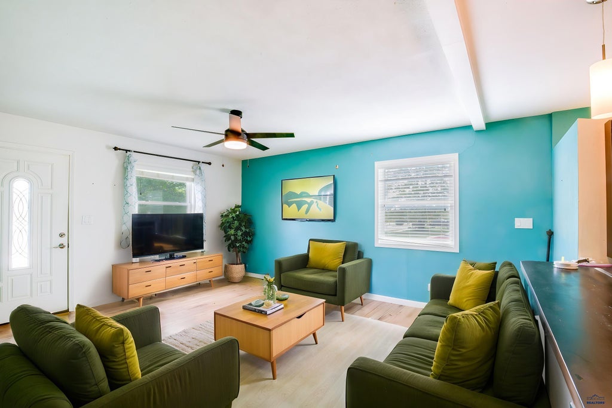
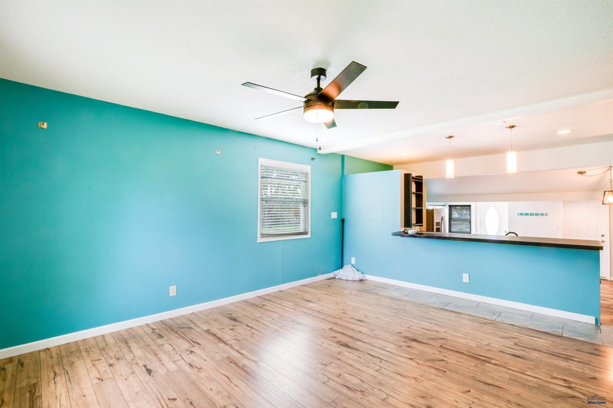
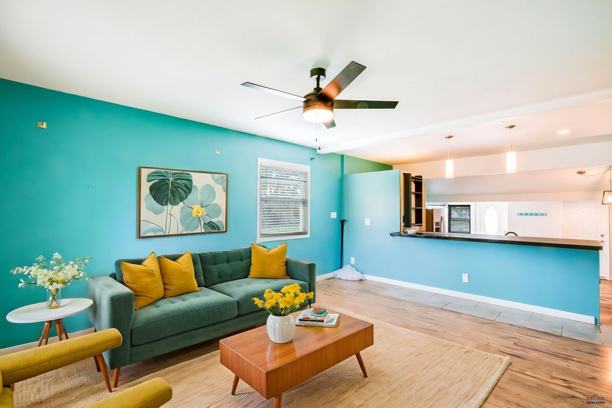
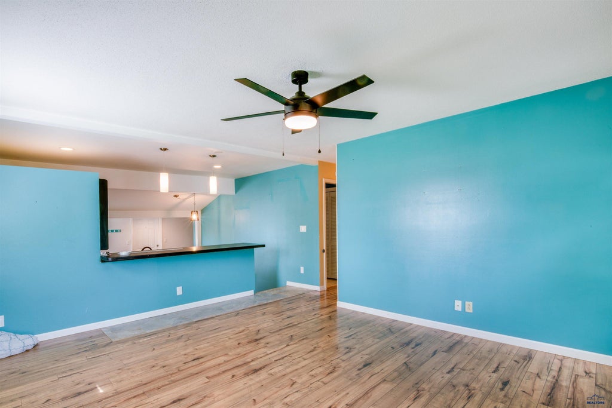
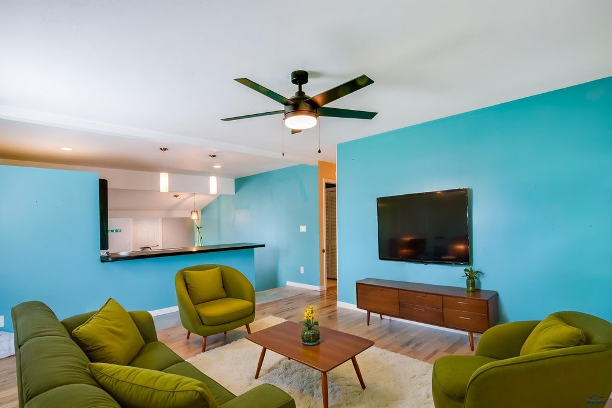
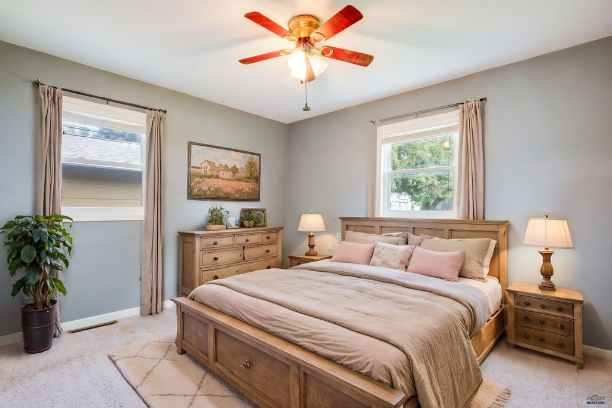
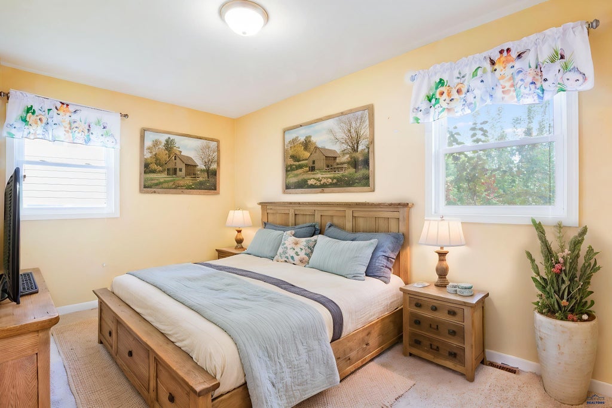
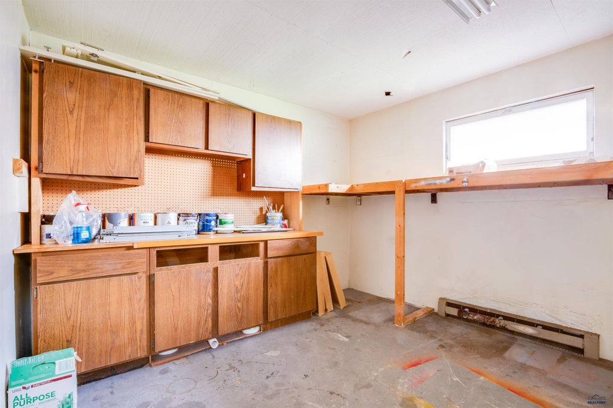
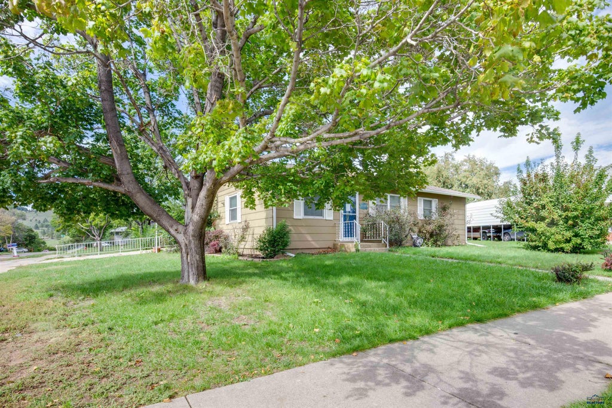
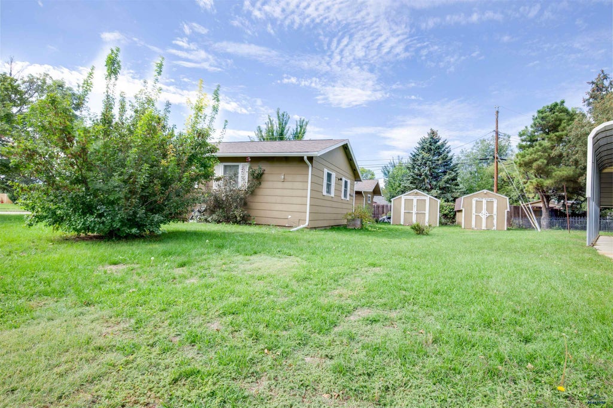
Listed by TJ Wojtanowicz at Black Hills Realty 605-863-1920. Welcome to 1415 Minuteman Drive! This well-maintained ranch-style home offers 3 bedrooms, 1 bathroom, 1,242 sq ft of convenient one-level living, and an attached 1-car garage. The spacious kitchen features plenty of room for dining and everyday living, while the adjoining living area offers great natural light and a comfortable place to relax. All three bedrooms, the full bath, and laundry are conveniently located on the main level. The home also features central air, natural gas forced-air heat, vinyl windows, and a garage workshop area. Outside, enjoy a corner lot with mature trees, lawn, open patio, and storage shed—providing plenty of space to enjoy the outdoors. Appliances include the refrigerator, gas range/oven, dishwasher, washer, and dryer. Conveniently located in Rapid City and priced at $239,000, this is a great opportunity for anyone looking for affordable, single-level living with a functional floor plan and attached garage. Schedule your private showing today!
Property Features of 1415 MINUTEMAN DR, Rapid City, SD 57701
Rapid City
Ranch
Single Family Residence
1969
NORTHERN HGTS
North
.18
Features
| School district: Rapid City |
| Washer |
| Dryer |
| Oven |
| Gas oven |
| Refrigerator |
| Central air |
| Forced air heat |
| Garage |
| One car garage |
| Attached parking |
| Attached garage |
| Automatic garage door opener |
| Garage spaces: 1 |
| Frame exterior |
| Lot acreage is: 0.18 |
| Corner lot |
| Subdivision: NORTHERN HGTS |
| Carpet |
| Laminate flooring |
| Window coverings |
| Composition roof |
| Crawlspace |
| Electric Type: 220 Volts |
| Total square feet: 1242 |
| Living square feet: 1242 |
| Property style: ranch |
| For sale |
Rooms & Dimensions
| Laundry room on main floor |