

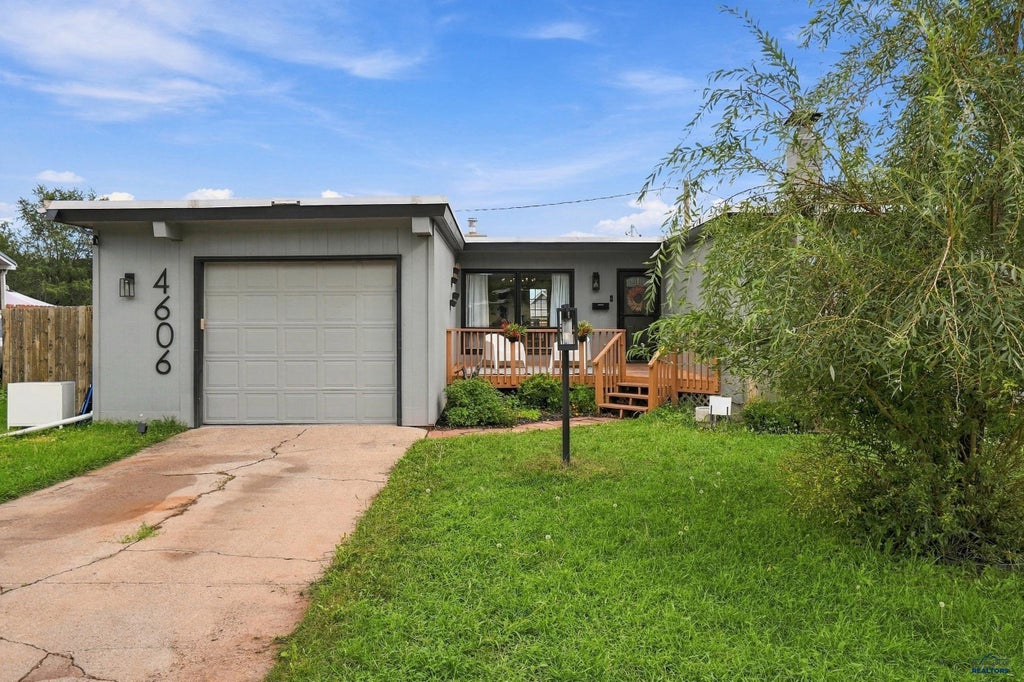
4606 STATON PL, Rapid City, SD 57702

















| 4 Beds | 2 Baths | 1 Car Garage | 1,972 Sq Ft |
Description of 4606 STATON PL, Rapid City, SD 57702
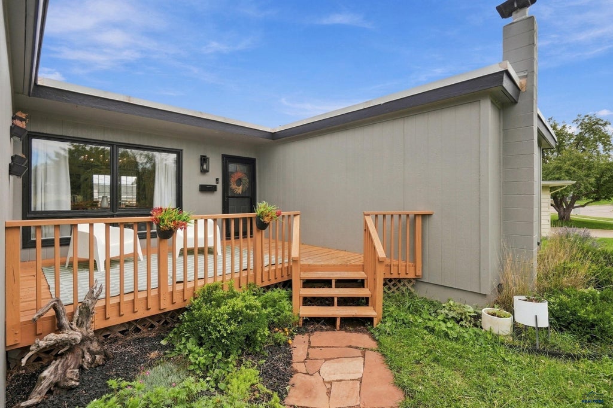
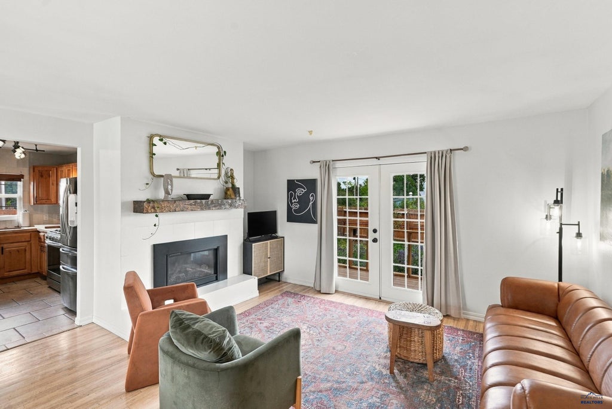
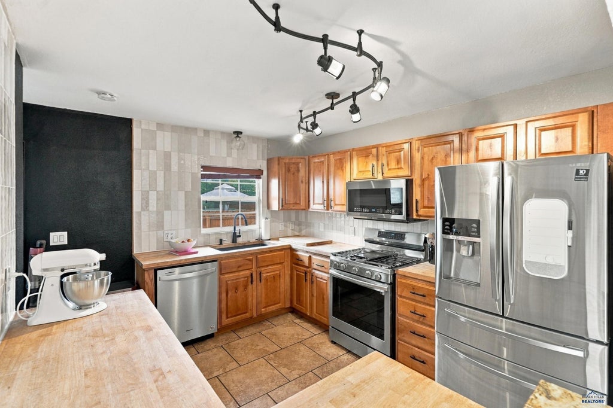
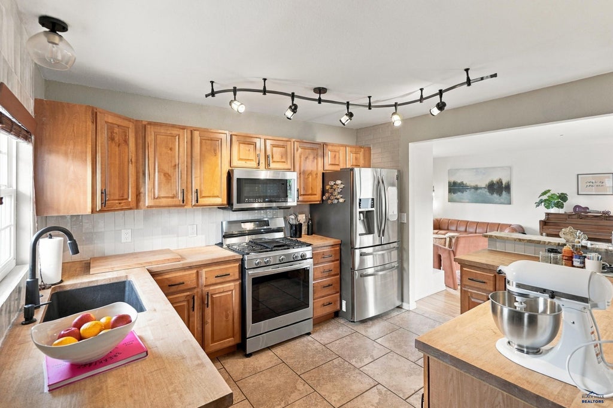
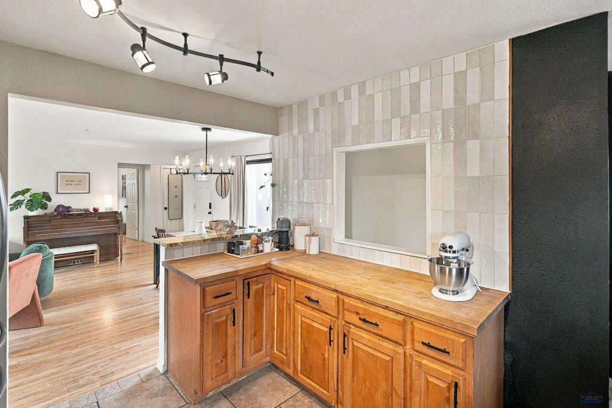
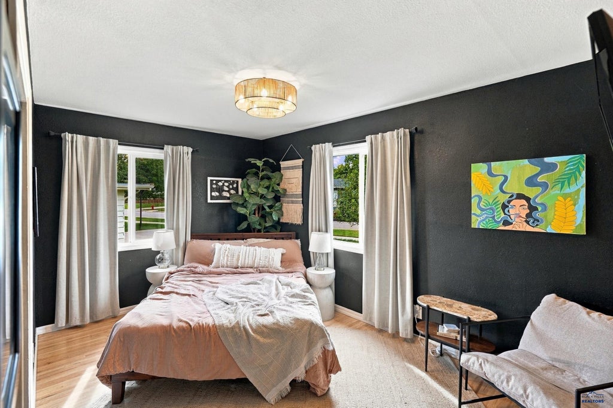
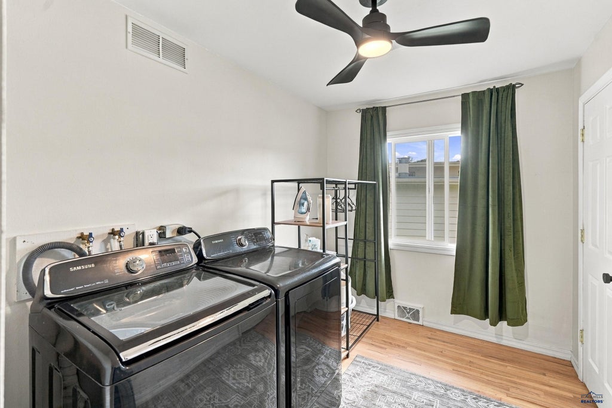
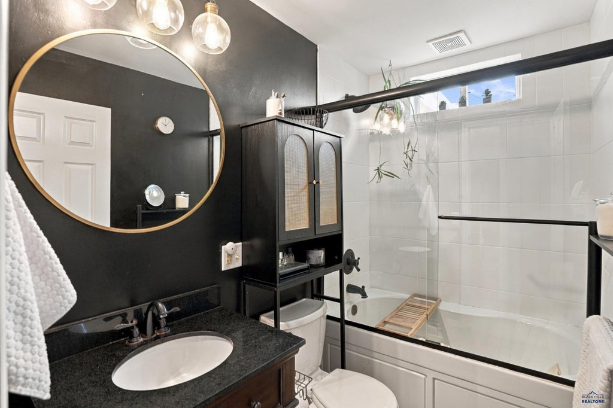
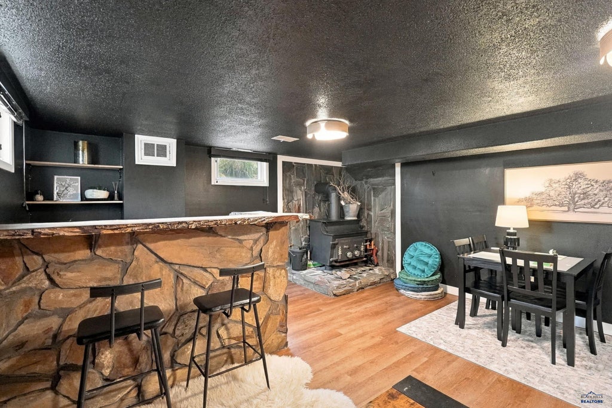
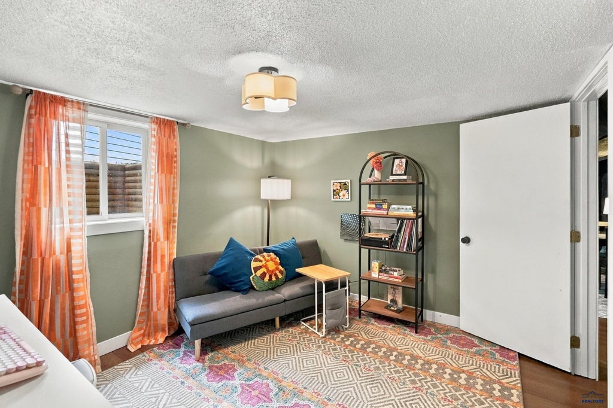
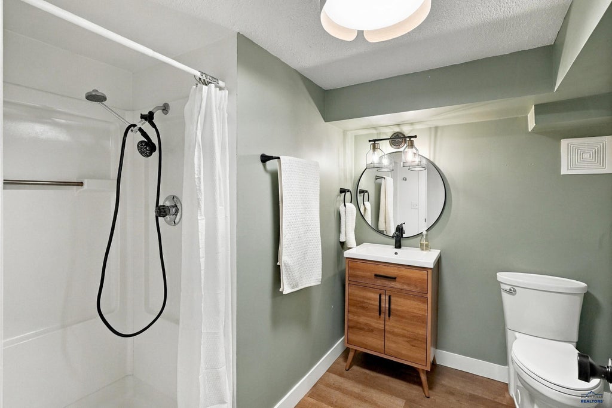
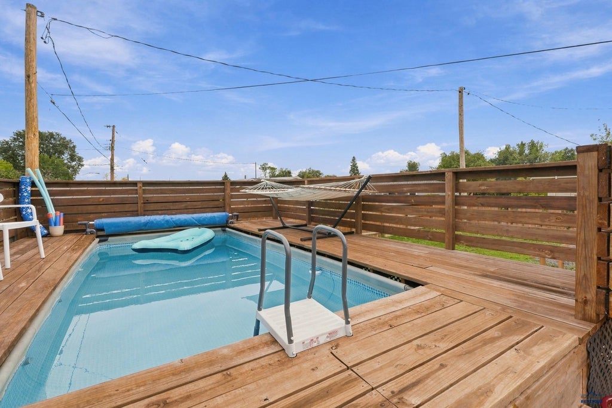
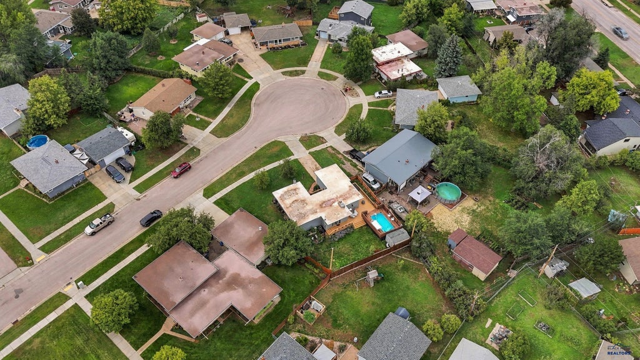
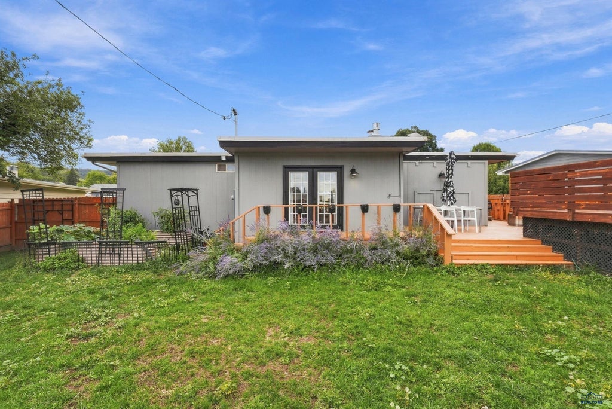
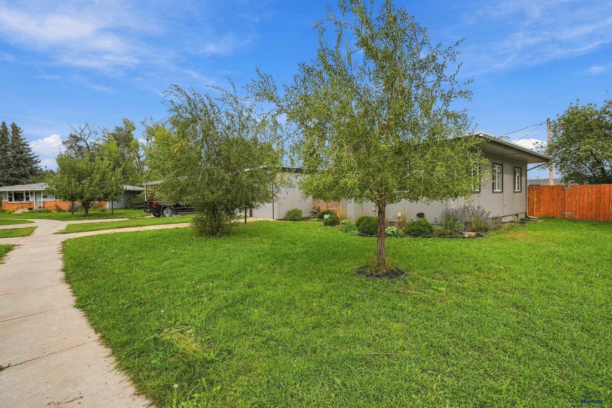
Are you looking for a home that brings together mid-century character, modern updates, and a backyard you'll want to spend your evenings in? 4606 Staton Place is it. From the moment you walk in, you'll notice the original charm paired with thoughtful updates. The open living and dining area features a built-in fireplace, French doors lead to a massive deck surrounded by beautiful ivy and overlooking the large, fully fenced backyard. While the kitchen opens to the living space with butcher block and granite countertops, a modern tile backsplash, and built-in sink with stainless steel appliances. The main level offers two bedrooms, one bathroom, and plenty of natural light. The third upstairs bedroom has been converted into a laundry room but can easily be converted back, as the laundry hookups remain in the basement. The primary bedroom includes its own fireplace and new windows. The finished basement adds a second living room with a wood-burning fireplace and bar, an additional bedroom and bathroom, and a large utility room. Outside, you'll find an above-ground pool with a surrounding deck, hot tub, raised metal garden beds, and a shed, creating the perfect space for summer evenings and entertaining. Updates include electrical improvements, hot tub wiring, updated indoor and outdoor electrical, safety updates, an EV charger, new lighting fixtures, and a new water heater in 2024. Flooring throughout includes original hardwood, tile, carpet, and LVP. 4606 Staton Place offers a unique combination of mid-century character, modern updates, flexible living space, and an incredible backyard. Listed by Cheyenne McGriff, RE/MAX RESULTS (605) 209-1988 and co-listed by Karen Soderquist, RE/MAX RESULTS (605) 381-4300.
Property Features of 4606 STATON PL, Rapid City, SD 57702
Rapid City
Ranch
Single Family Residence
1956
MARCOE HT 1
Northwest
.21
3
Features
| School district: Rapid City |
| Oven |
| Gas oven |
| Microwave oven |
| Refrigerator |
| Woodburning fireplace(s) |
| Central air |
| Fireplace insert |
| Forced air heat |
| Garage |
| One car garage |
| Attached parking |
| Attached garage |
| Garage spaces: 1 |
| Frame exterior |
| Lot acreage is: 0.21 |
| Cul-de-sac location |
| Lot has wood fencing |
| Lot has city view |
| Level lot |
| Subdivision: MARCOE HT 1 |
| Handicap bath features |
| Metal roof |
| Electric Type: 220 Volts |
| Total square feet: 1972 |
| Living square feet: 1972 |
| Property style: ranch |
| For sale |