

844 W MINNESOTA, Rapid City, SD 57701
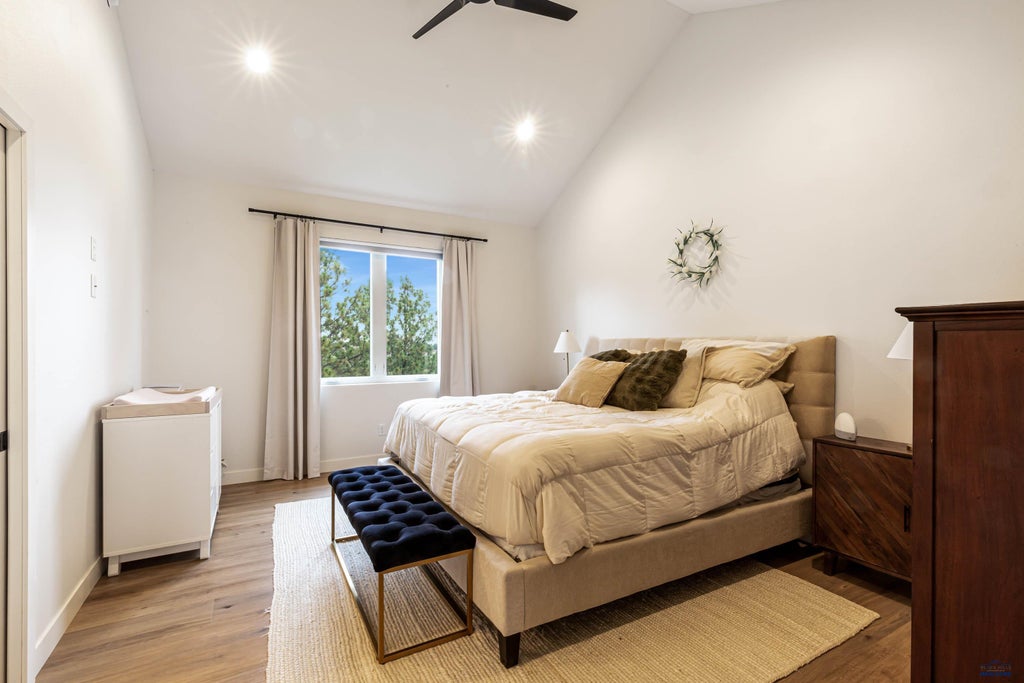
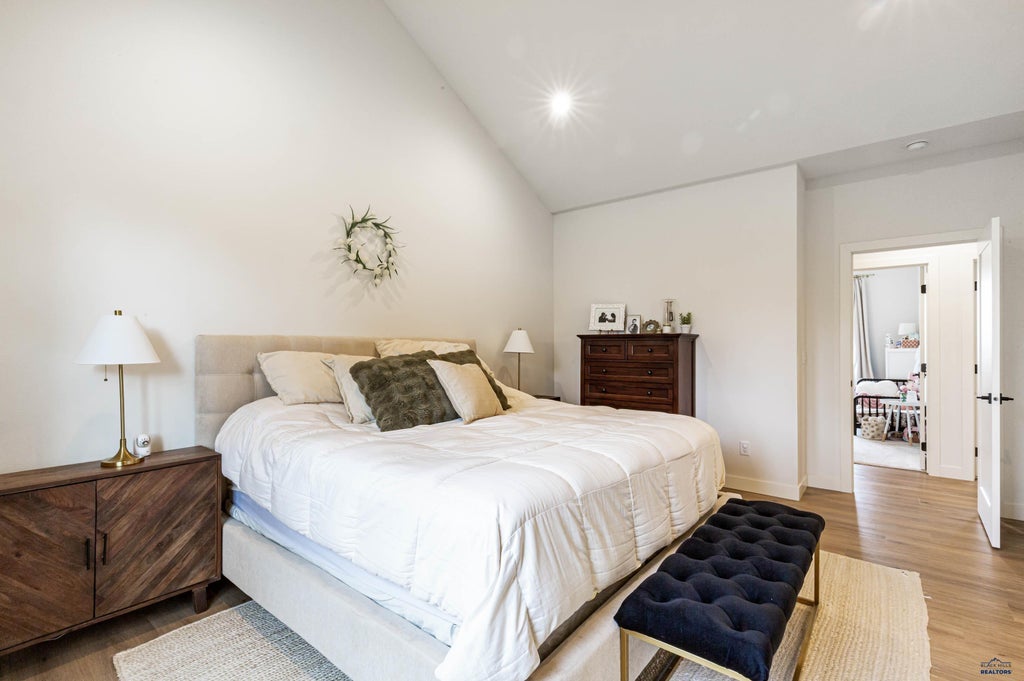
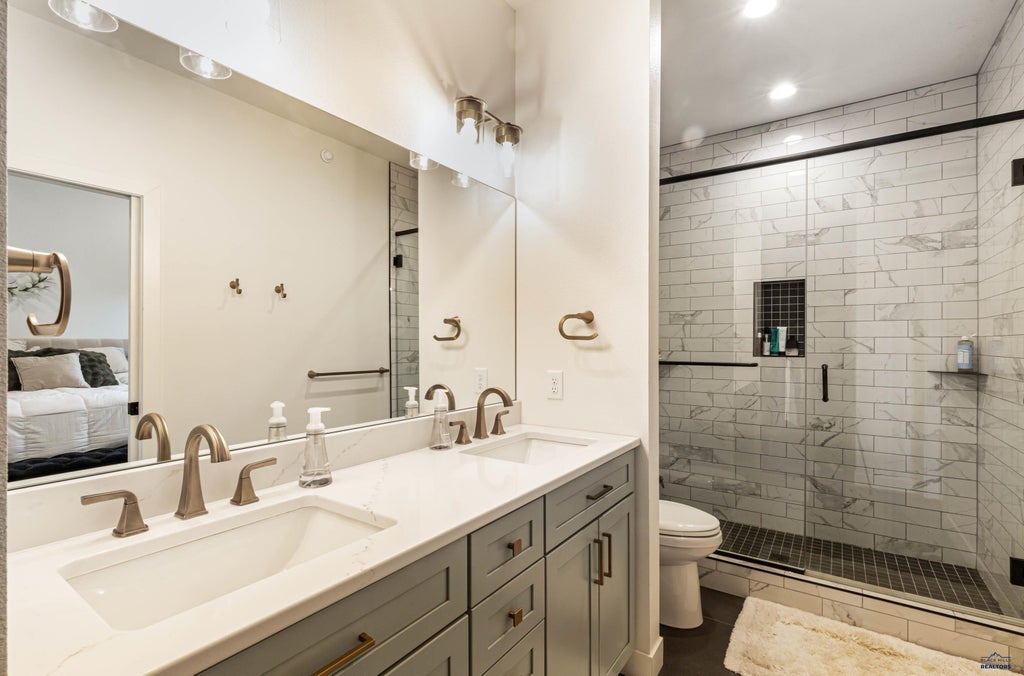
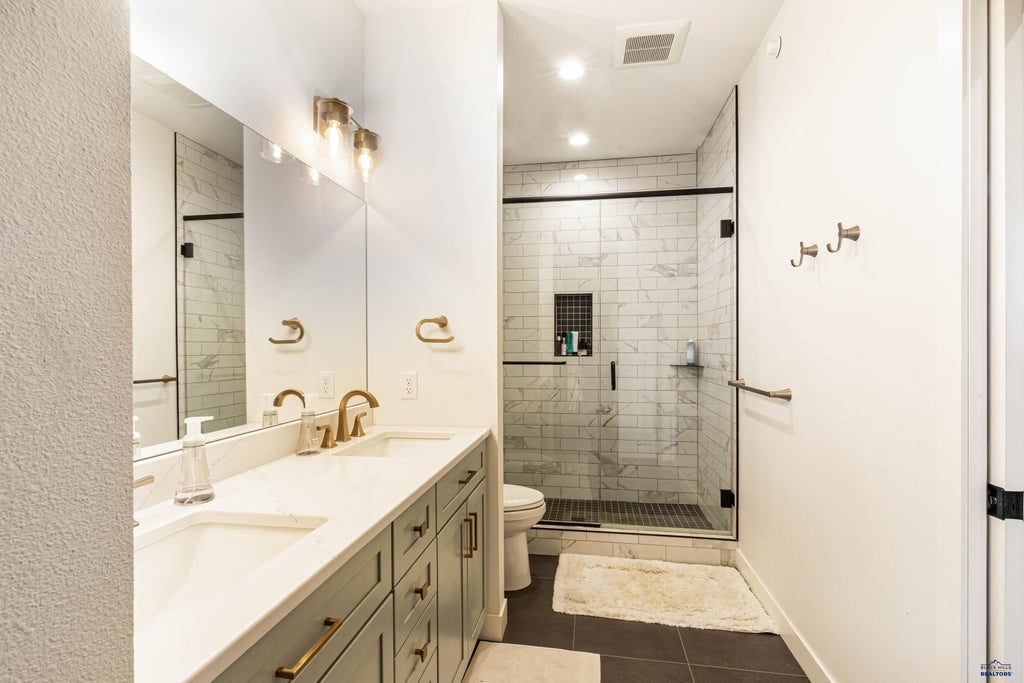
| 5 Beds | 3 Baths | 3 Car Garage | 3,060 Sq Ft |
Description of 844 W MINNESOTA, Rapid City, SD 57701
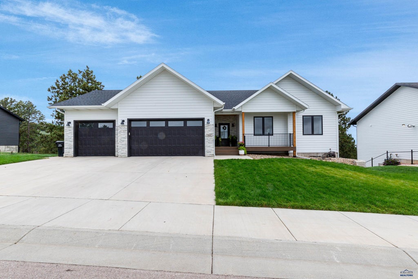
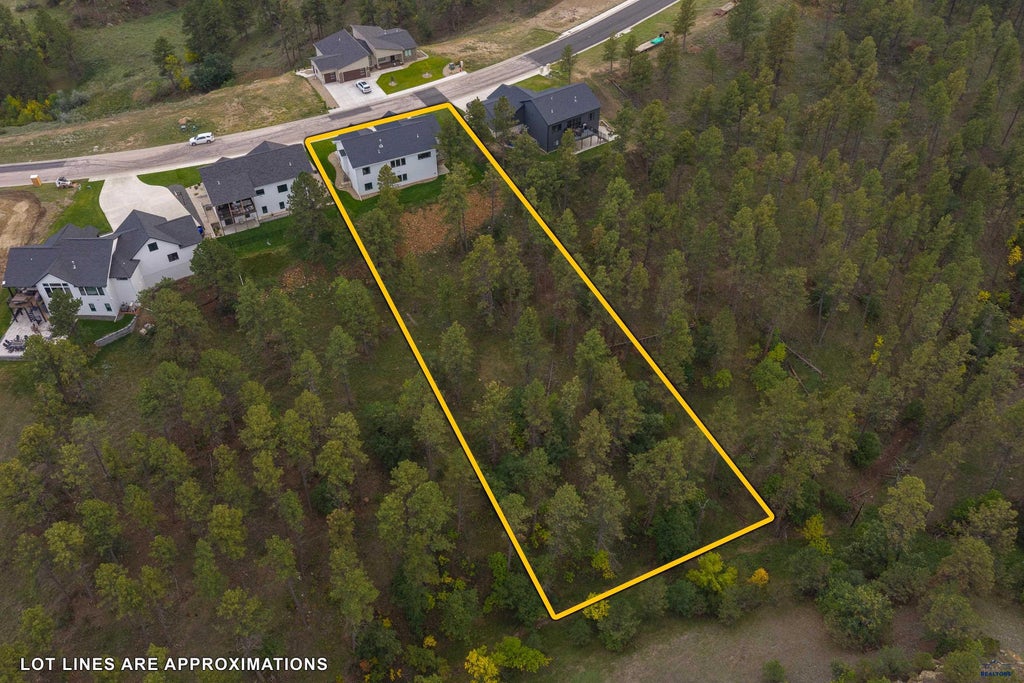
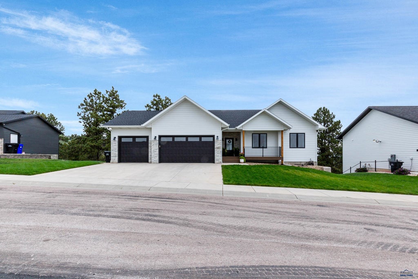
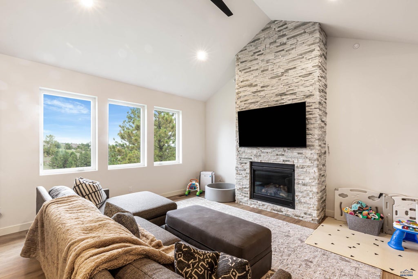
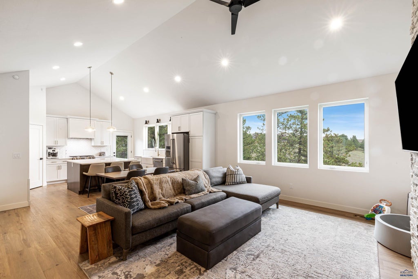
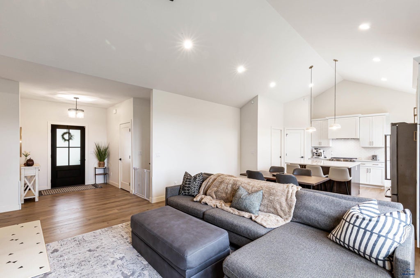
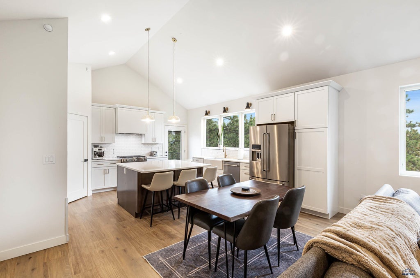
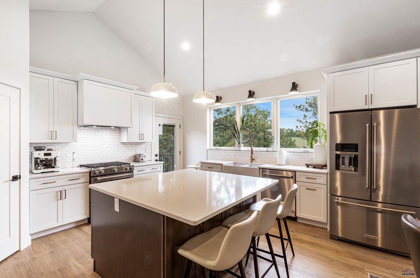
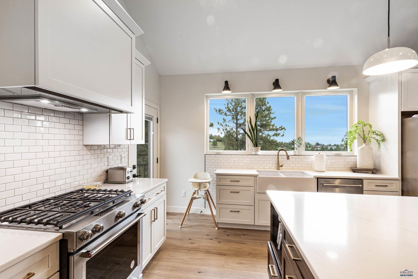
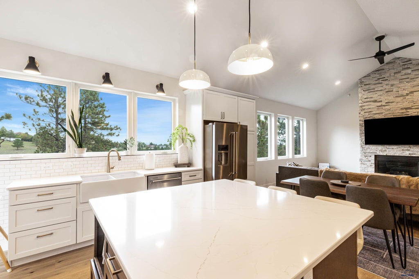
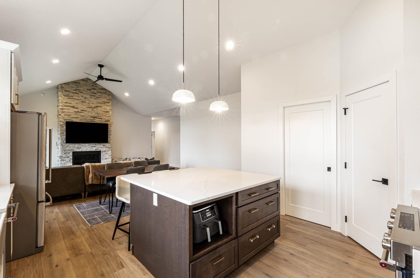
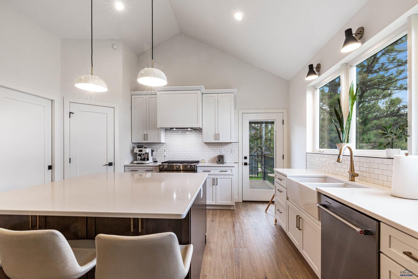
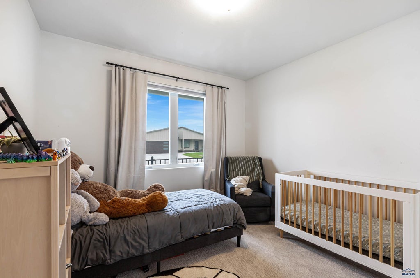
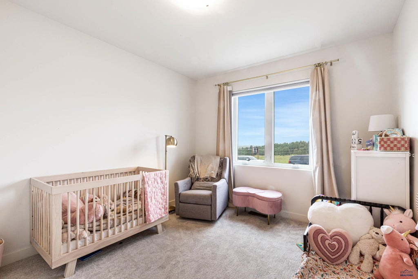
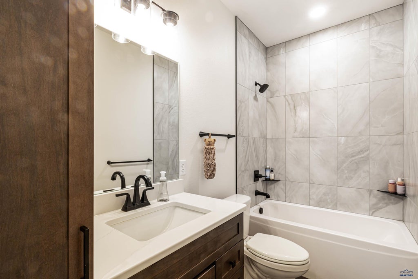
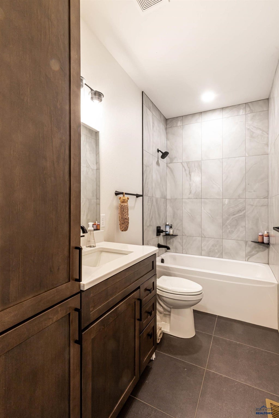
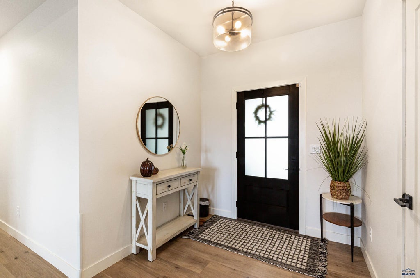
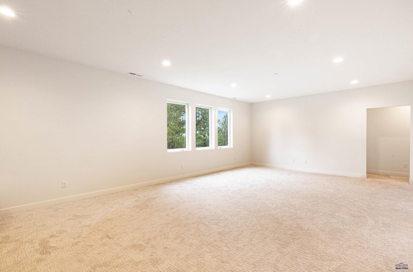
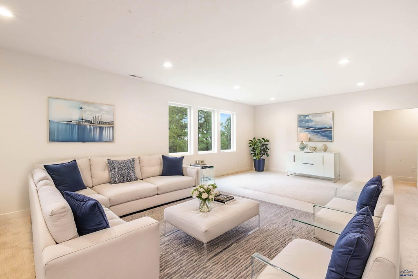
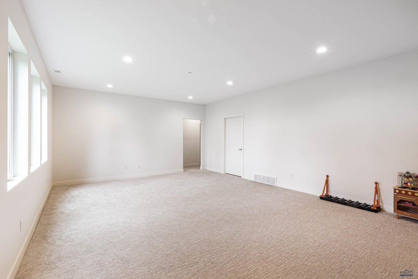
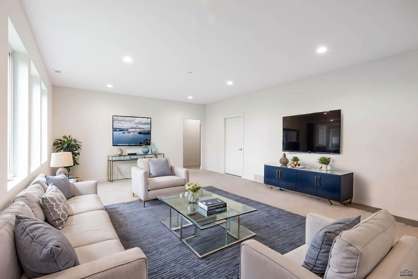
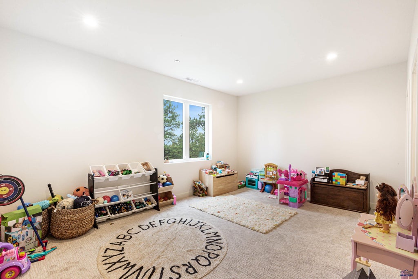
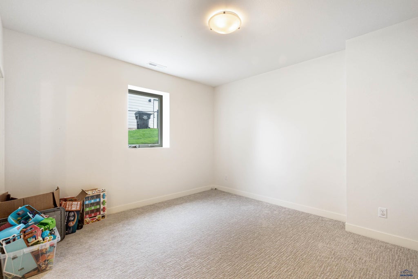
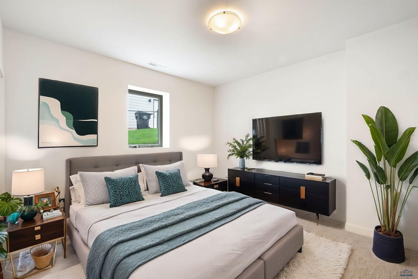
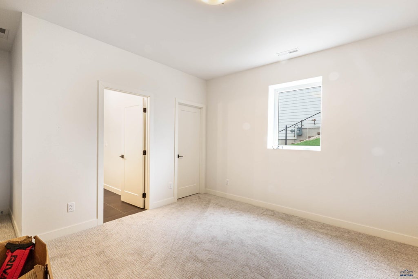
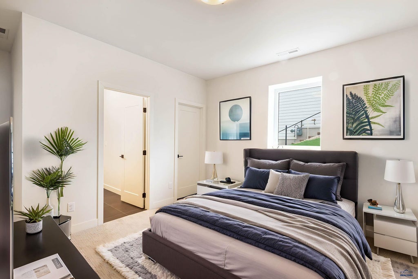
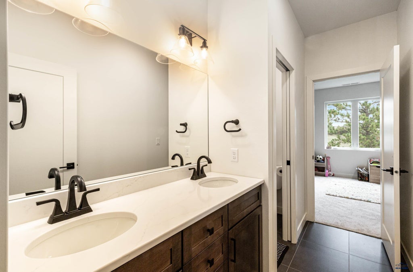
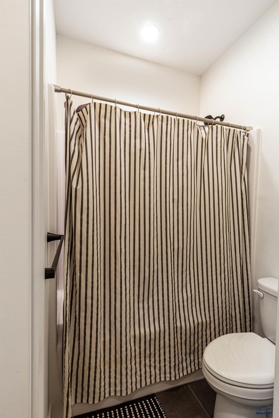
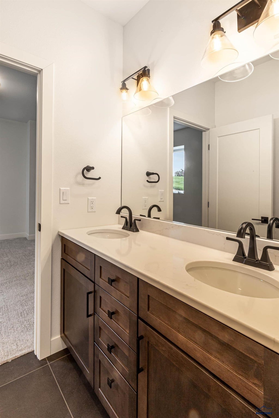
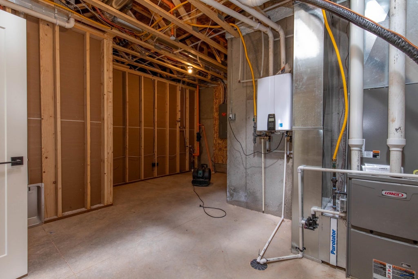
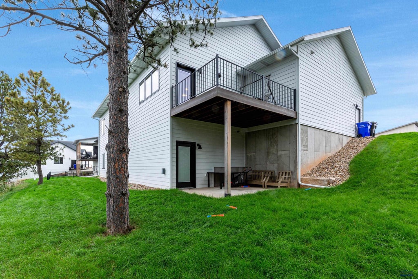
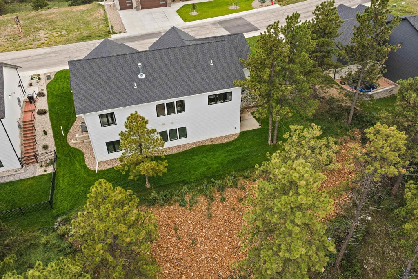
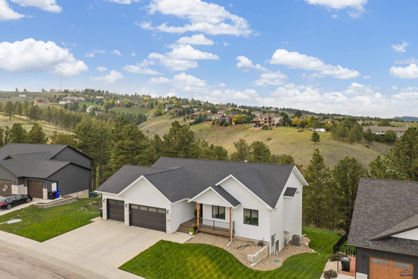
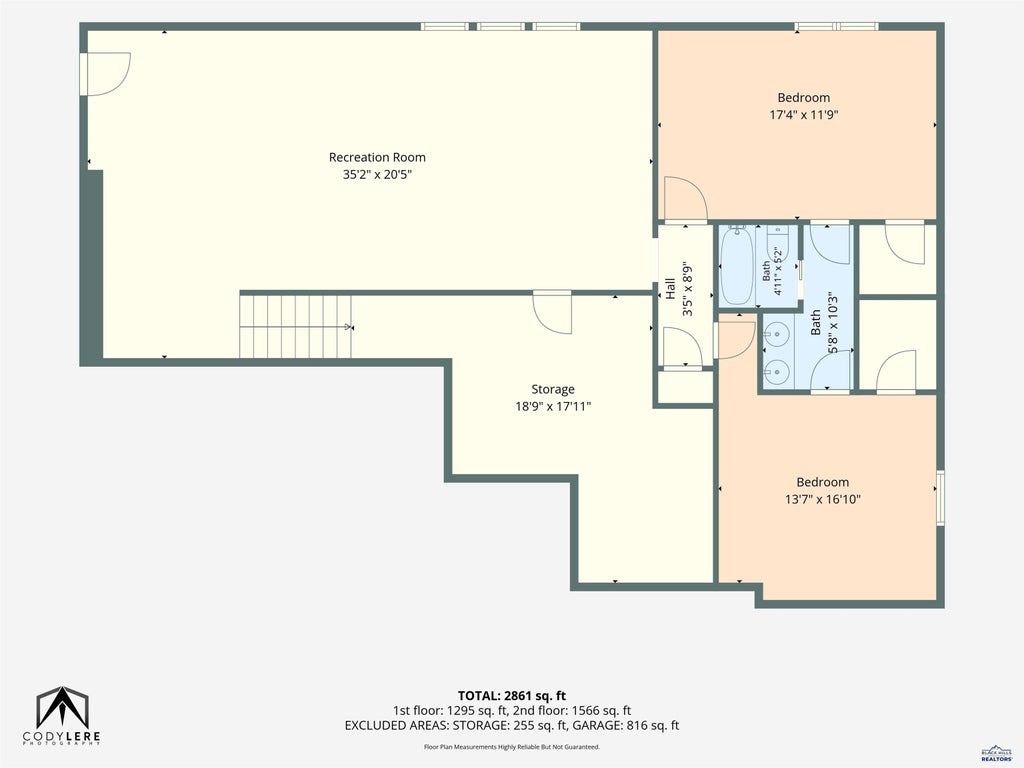
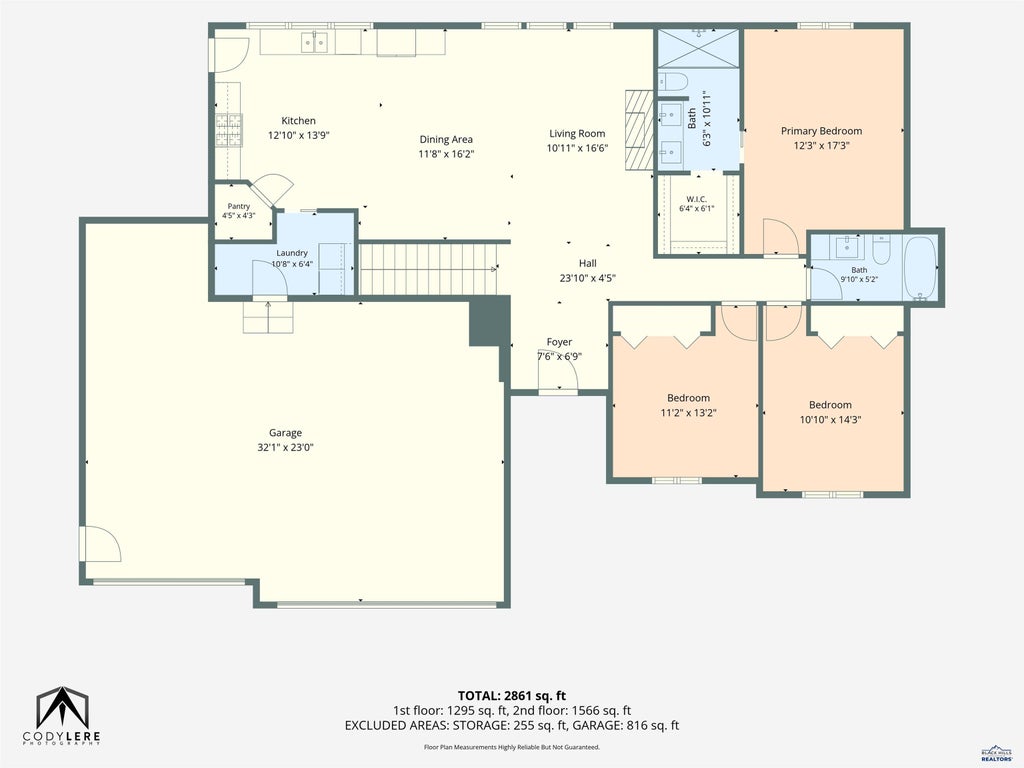
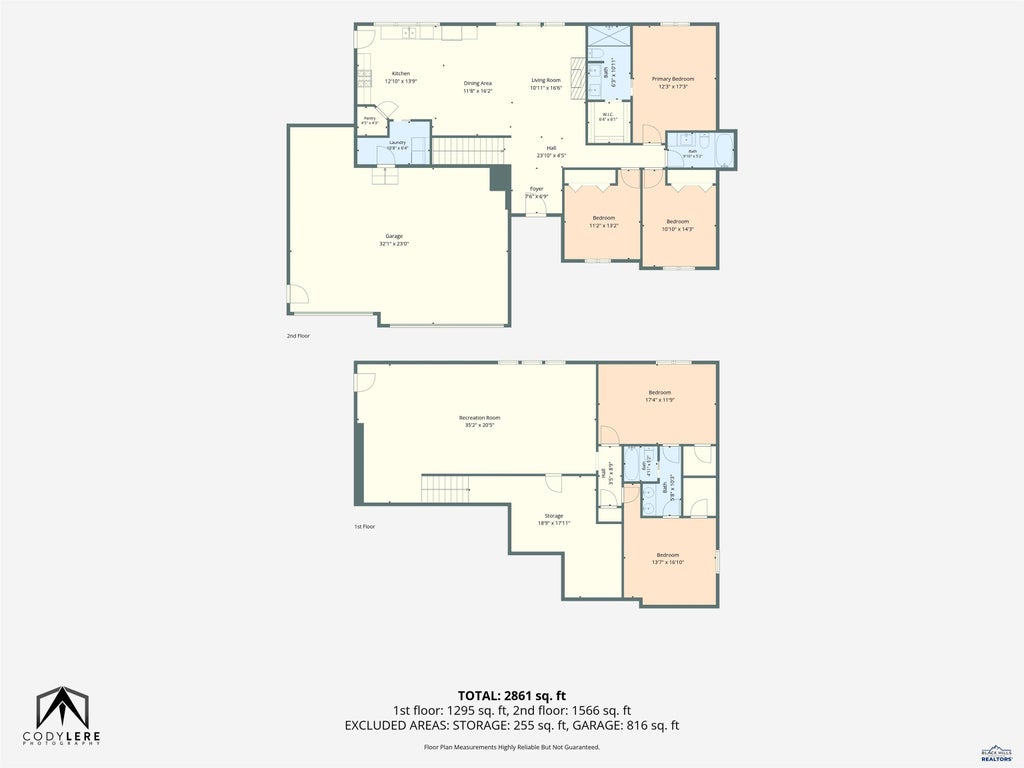
Listed by TJ Wojtanowicz – Black Hills Realty | 605-863-1920. Welcome to this bright and spacious home in the desirable, tree-lined Scotland Hills Subdivision! Designed with everyday living and entertaining in mind, this beautiful home offers an open floor plan, high ceilings, abundant natural light and quality finishes throughout. Luxury vinyl plank flooring and quartz countertops complement the stylish kitchen featuring full-overlay cabinetry, stainless steel appliances, pantry and large center island with additional storage. The main-level living room is highlighted by an impressive floor-to-ceiling stone gas fireplace. Retreat to the spacious primary suite with vaulted ceilings, walk-in closet, double-sink vanity and gorgeous tiled shower. Two additional bedrooms, a full bath with tiled tub/shower surround and convenient main-level laundry complete this level. The finished lower level offers a large family room with full-size windows and walkout patio doors, plus two generously sized bedrooms with walk-in closets and a Jack-and-Jill bath featuring double sinks and tub/shower. An oversized 3-car garage provides plenty of room for vehicles, storage and toys. Outside is all landscaped with full sprinkler system, rock and sod. A spacious, thoughtfully designed home in a beautiful West Rapid City neighborhood—schedule your showing today!
Property Features of 844 W MINNESOTA, Rapid City, SD 57701
Rapid City
Ranch
Single Family Residence
2024
SCOTLAND HILLS
Southeast
.73
1
Features
| School district: Rapid City |
| Oven |
| Gas oven |
| Refrigerator |
| Central air |
| Forced air heat |
| Garage |
| Three car garage |
| Attached parking |
| Attached garage |
| Automatic garage door opener |
| Garage spaces: 3 |
| Frame exterior |
| Lot acreage is: 0.73 |
| Golf course view |
| Lot has city view |
| Subdivision: SCOTLAND HILLS |
| Breakfast bar |
| Vaulted ceilings |
| Carpet |
| Tile flooring |
| Laminate flooring |
| Walk-in closet(s) |
| Composition roof |
| Basement has outside entrance |
| Walkout basement |
| Electric Type: 220 Volts |
| Total square feet: 3060 |
| Living square feet: 3060 |
| Property style: ranch |
| For sale |