

602 SOLOMON CT, Rapid City, SD 57703
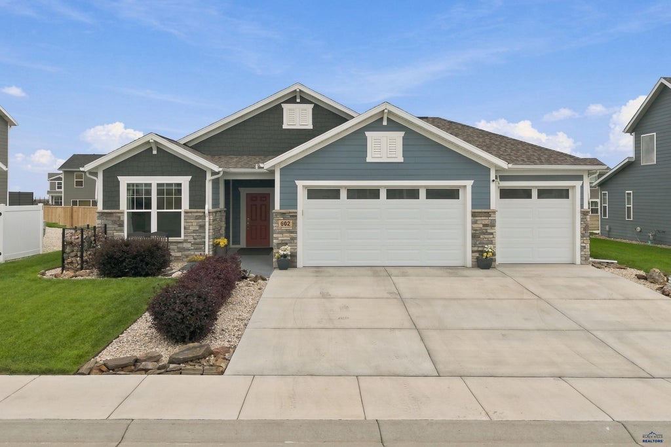
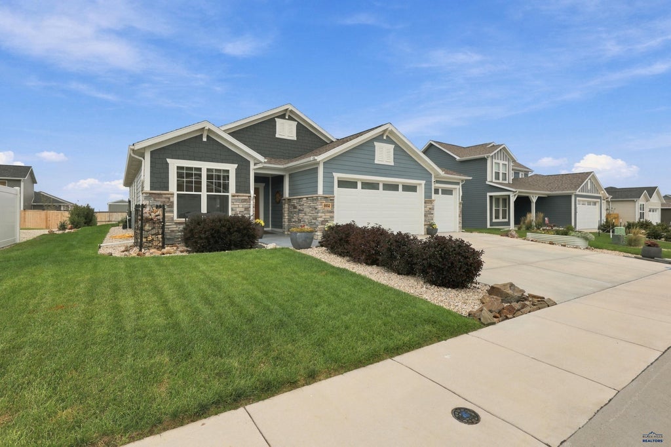
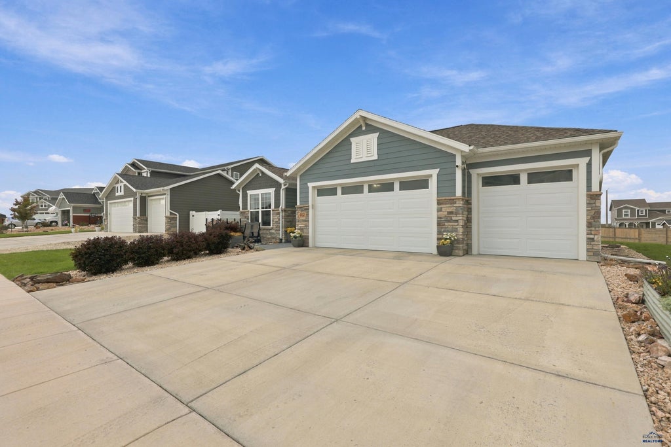
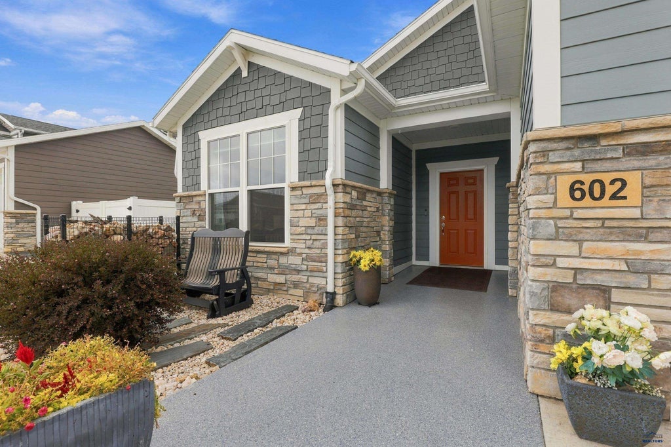
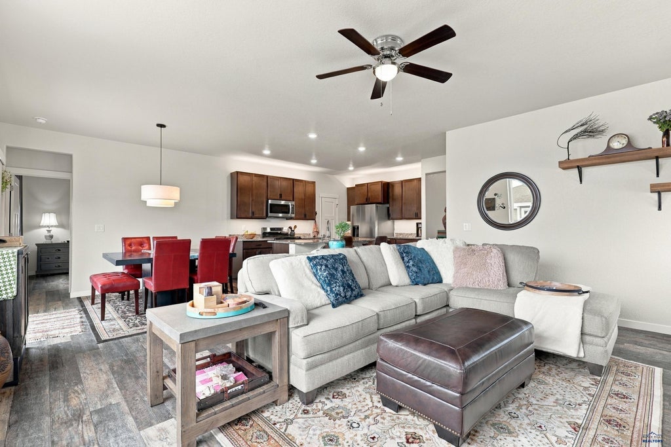

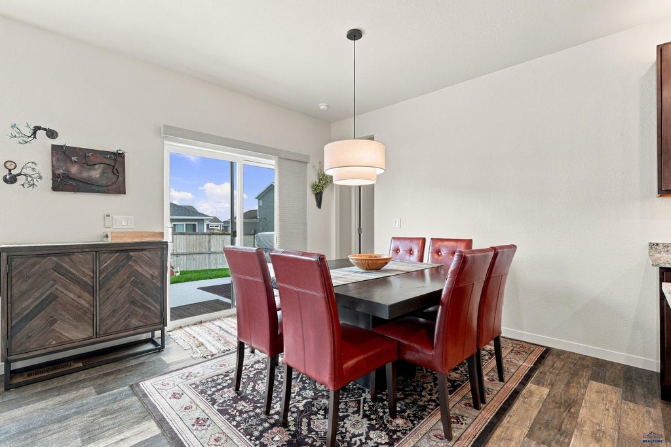
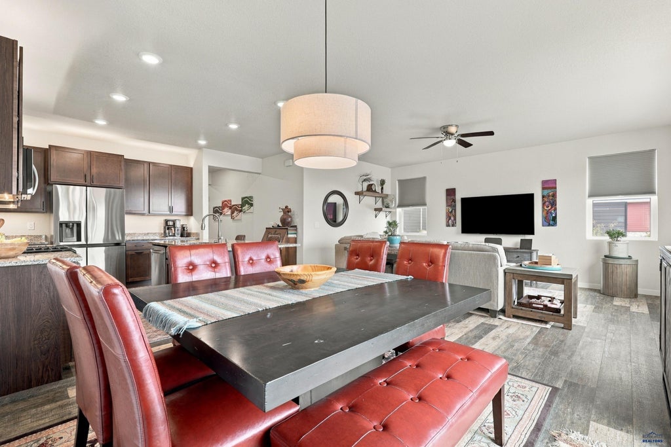
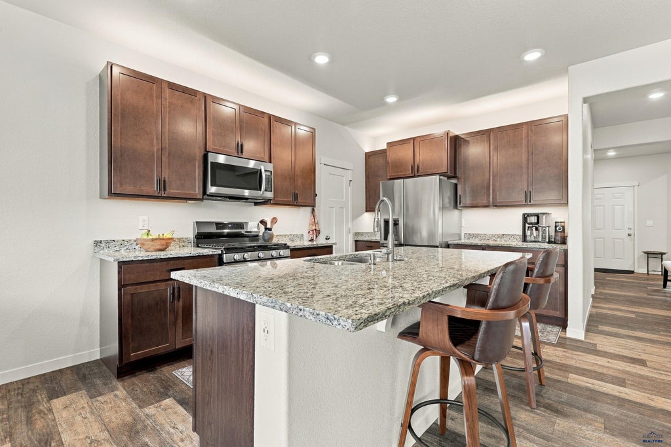

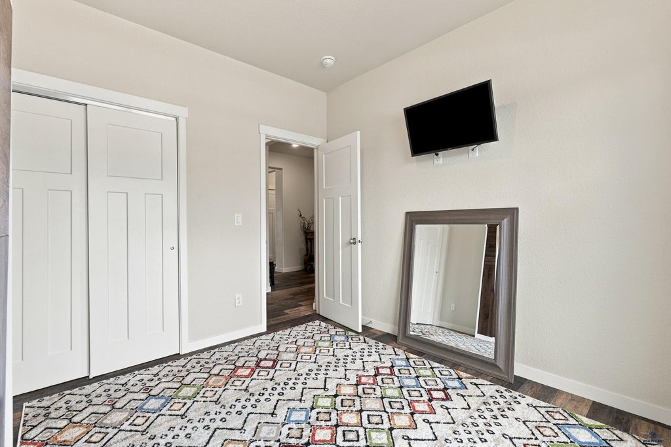
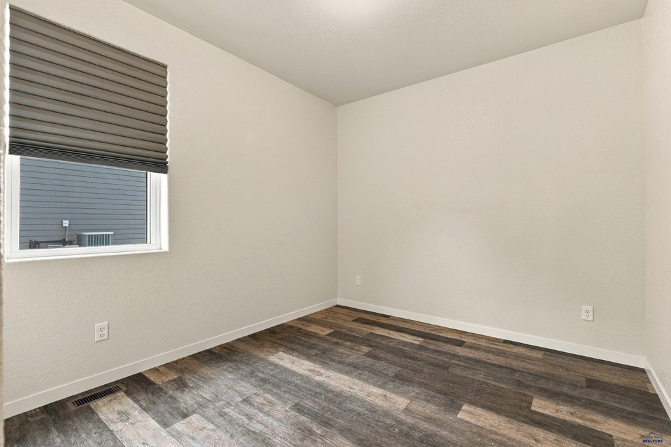
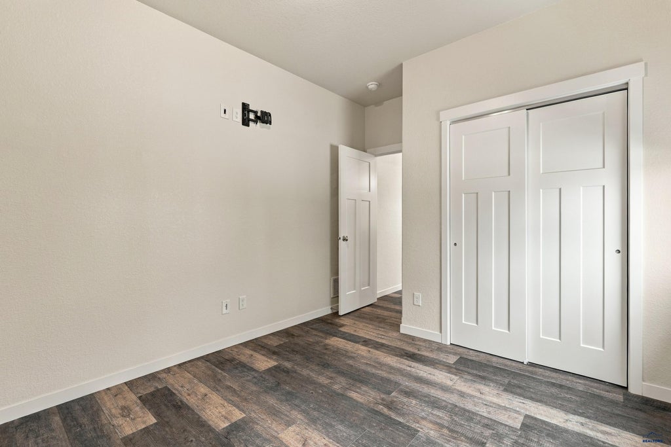

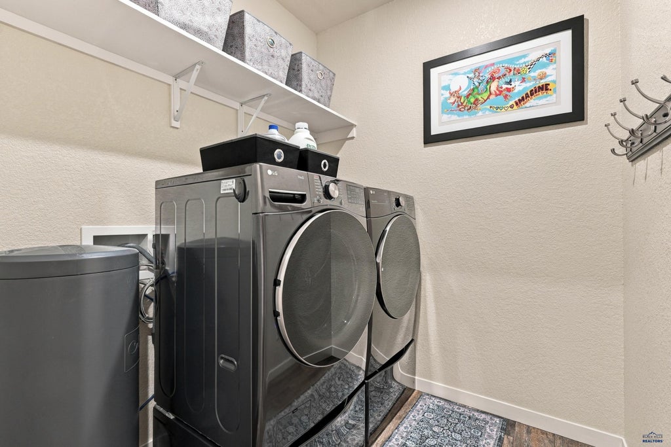

| 3 Beds | 2 Baths | 3 Car Garage | 1,669 Sq Ft |
Description of 602 SOLOMON CT, Rapid City, SD 57703
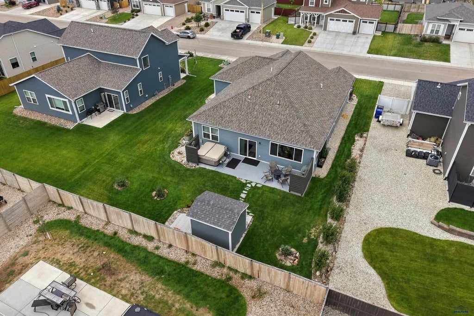
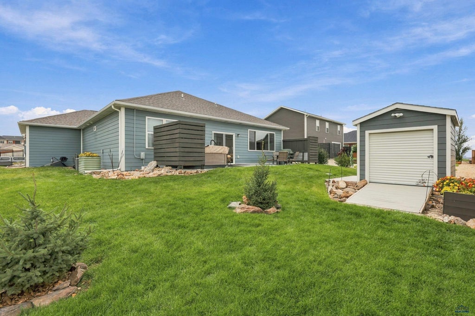
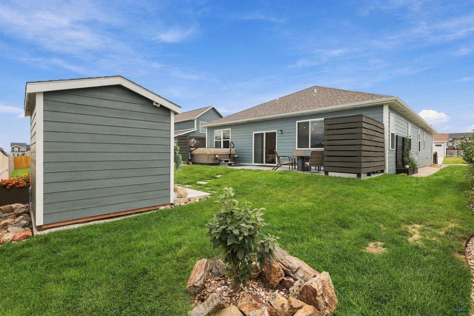
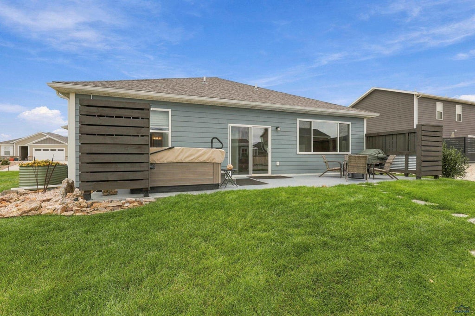
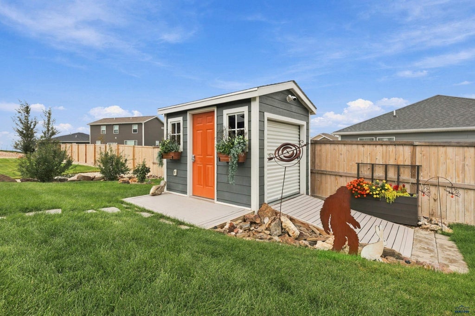
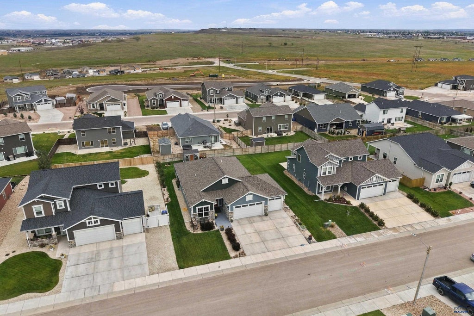
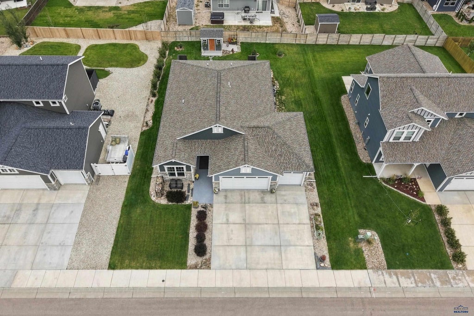
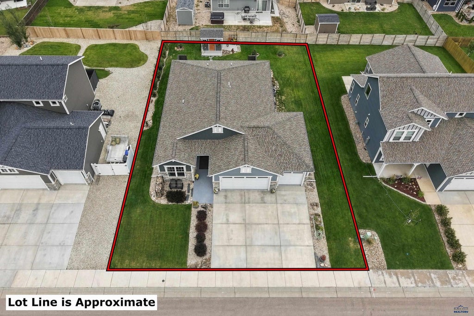
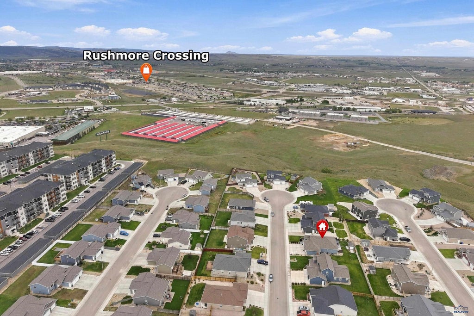
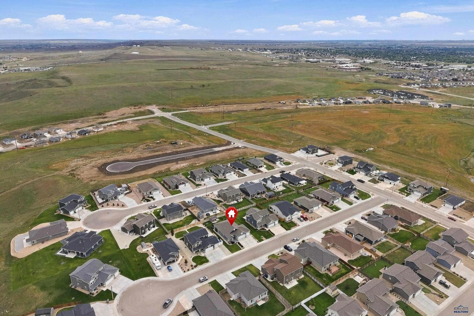
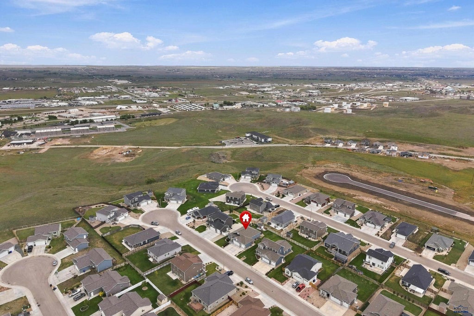
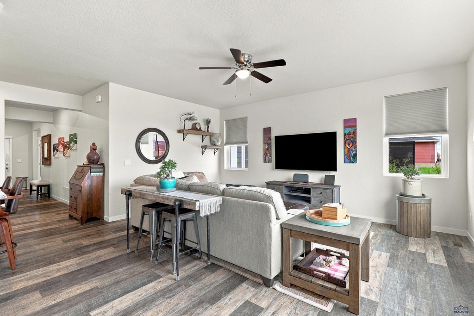
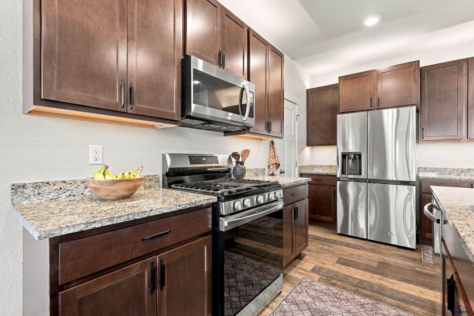
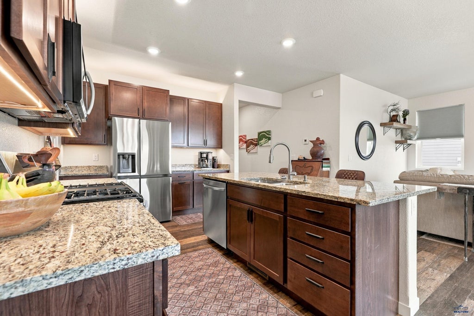
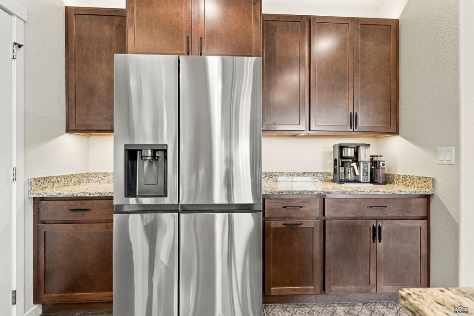
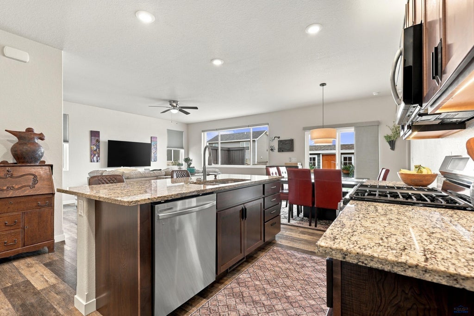
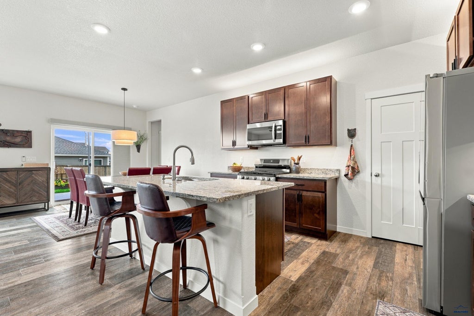
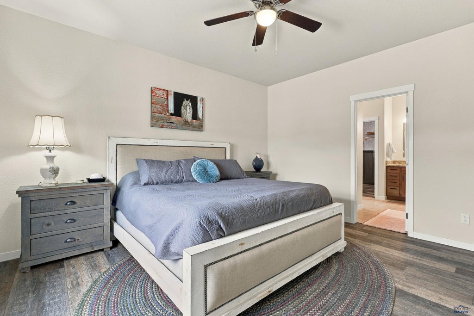
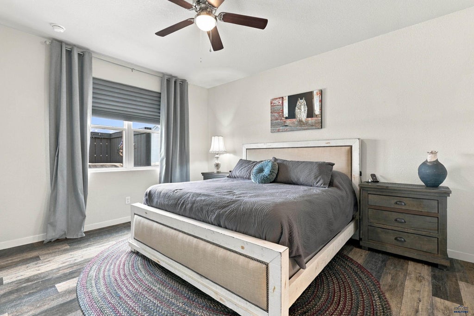
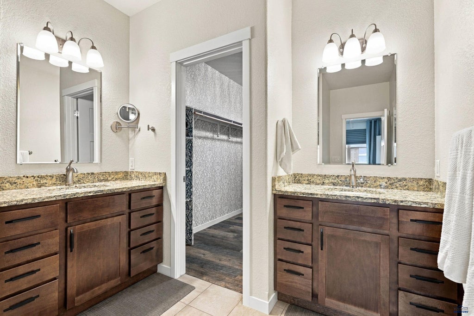
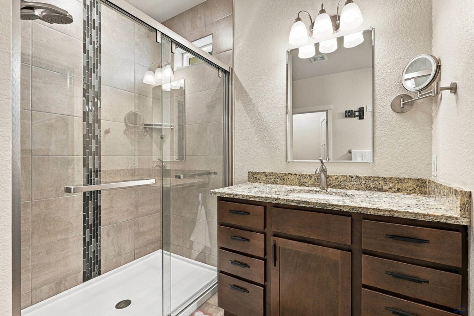
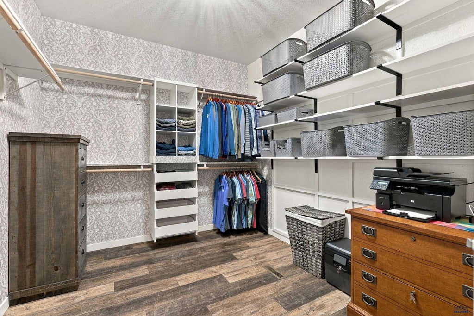
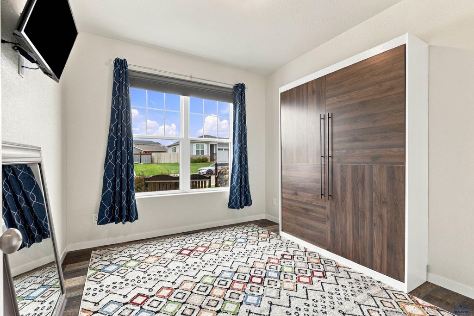
Welcome to 602 Solomon Ct! This beautifully maintained 3-bedroom, 2-bath ranch-style home offers 1,669 sq. ft. of comfortable one-level living and a spacious 3-car garage. Built in 2022, the home has been thoughtfully enhanced with numerous upgrades inside and out. The open-concept living, dining and kitchen areas create an inviting space for everyday living and entertainment. The kitchen features granite countertops, stainless appliances, added cabinet hardware and upgraded above- and below-cabinet lighting. LVT flooring flows through much of the home, while the spacious primary suite offers a private bath and large 12x9 walk-in closet with added shelving. Outside, extensive landscaping has been added with underground sprinklers, trees, shrubs, rock, grass and raised garden areas. The concrete patio has been expanded and enhanced with privacy fencing, creating a great outdoor living space complete with a hot tub and dedicated electrical. A custom shed features electricity, a side garage door with ramp, flower boxes and its own deck. Additional improvements include a rock retaining wall and Diamond M chip coating on the garage floor, front walkway and back patio. Other upgrades include custom window treatments, upgraded dining and primary closet lighting, added closet shelving and a sliding door at the garage entry. Move-in ready with the landscaping, outdoor spaces and upgrades already completed—602 Solomon Ct offers the benefits of a newer home without having to start from scratch!
Property Features of 602 SOLOMON CT, Rapid City, SD 57703
Rapid City
Ranch
Single Family Residence
2022
SHEPHERD HILLS SUBD
Northeast
.2
Features
| School district: Rapid City |
| Oven |
| Gas oven |
| Microwave oven |
| Refrigerator |
| Central air |
| Forced air heat |
| Garage |
| Three car garage |
| Attached parking |
| Attached garage |
| Automatic garage door opener |
| Garage spaces: 3 |
| Frame exterior |
| Lot acreage is: 0.2 |
| Lot has wood fencing |
| Subdivision: SHEPHERD HILLS SUBD |
| Window coverings |
| Walk-in closet(s) |
| Composition roof |
| Crawlspace |
| Electric Type: 220 Volts |
| Total square feet: 1669 |
| Living square feet: 1669 |
| Property style: ranch |
| For sale |
Rooms & Dimensions
| Laundry room on main floor |