

605 ST JAMES, Rapid City, SD 57701 CONTINGENT
| 3 Beds | 2 Baths | 2 Car Garage | 1,509 Sq Ft |
Description of 605 ST JAMES, Rapid City, SD 57701
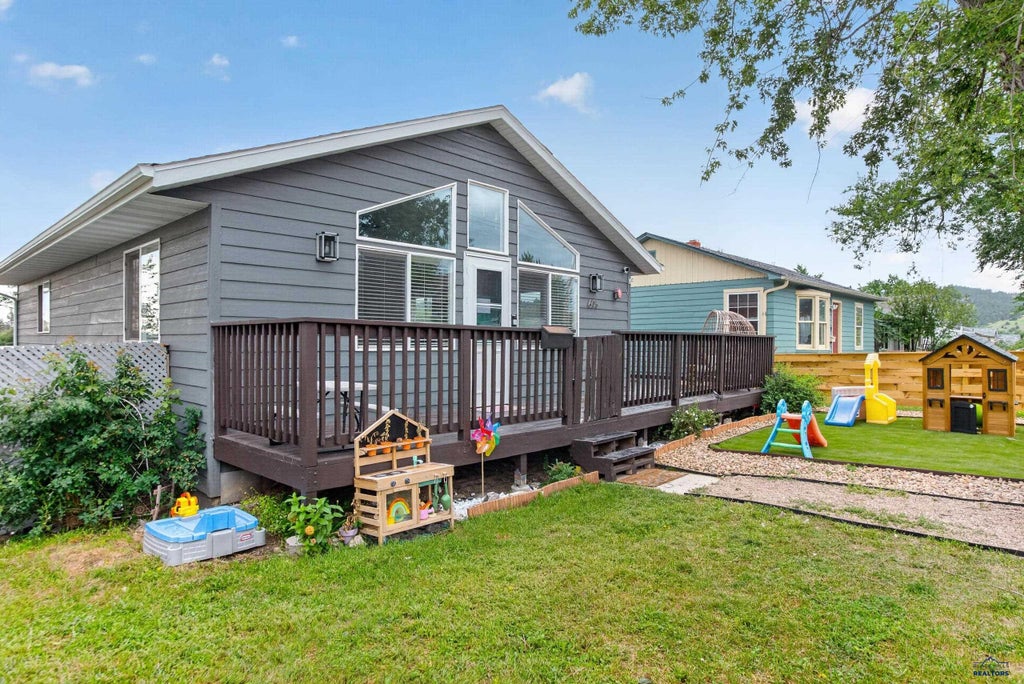
Built in 2017, this ranch was designed for how people actually live. The living room opens straight into the kitchen under vaulted ceiling. Large windows keep the whole space bright most of the day. All three bedrooms come with walk in closets sized for real wardrobes or storage, and two full bathrooms keep mornings simple. The wrap-around porch runs the front and side of the house, giving you multiple spots to catch shade, sun, or a Black Hills sunset depending on the hour. There's a fenced front yard for privacy, a separate side yard with its own dog run, and a two car garage with a workbench already built in. Half the front yard is turfed, so it stays green without staying on your weekend to-do list. The big ticket items are already taken care of too: a new sewer line in 2022, a 2025 water heater, a 2024 AC unit, and a new fridge and dishwasher. That's the expensive, unglamorous work done before you even move a box in. Downtown location, views of the hills, and a porch built for sitting still.
Property Features of 605 ST JAMES, Rapid City, SD 57701
Rapid City
Ranch
Single Family Residence
2017
FLORMANN ADD
Southeast
.16
Features
| School district: Rapid City |
| Oven |
| Electric oven |
| Refrigerator |
| Central air |
| Forced air heat |
| Garage |
| Two car garage |
| Garage spaces: 2 |
| Frame exterior |
| Lot acreage is: 0.16 |
| Lot has rolling hills |
| Subdivision: FLORMANN ADD |
| Vaulted ceilings |
| Carpet |
| Composition roof |
| Basement has outside entrance |
| Walkout basement |
| Total square feet: 1509 |
| Living square feet: 1509 |
| Property style: ranch |
| For sale |